Latest
What to Expect When Working with a Kitchen Designer
What to Expect When Working with a Kitchen Designer
Planning a new kitchen is an exciting home improvement project. It’s a chance to reimagine your space and work it into your lifestyle. However, many homeowners are unsure about where to start, and this is where a kitchen designer comes in. They can help you coordinate the overall space and bring elements together.
At Hallam Interiors, this month’s blog looks at what to expect when working with a kitchen designer. For information about our kitchen installations, call us in Nottingham on 0115 648 6400.
Initial Consultation
The role of a kitchen designer is to translate your lifestyle and preferences into an everyday living space. Prior to anything, the process will begin with a consultation. This is an opportunity for the designer to learn more about your project, including:
- How you use your kitchen day-to-day
- What you like and want to change about your current space
- Your design preferences
- Your budget
- Any specific requirements such as extra storage
If you’re unsure about what you want, a designer will ask the right questions and help you refine your ideas.
Measuring & Assessing the Area
Accurate measuring is essential to a successful kitchen design. Once the project moves forward, a detailed site survey will take place. This will also assess important structural and practical elements, including:
- Room dimensions
- Ceiling heights
- Door and window locations
- Existing plumbing
- Electrical points
- Structural walls
- Natural light sources
Even the smallest of measurement errors can cause issues later in the project. A proper, thorough survey ensures your dream design is realistic and achievable. It may also reveal opportunities you hadn’t even considered.
Creating Your Ideal Layout
Your layout is the most important part of designing your kitchen. A kitchen designer will consider the workflow, ensuring the movement between appliances such as the hob, oven and refrigerator makes cooking easier. Storage should also be positioned where it is needed most.
Additionally, a designer will consider the traffic flow, so families can move comfortably through the kitchen without disrupting meal preparations. This is especially important in open-plan homes when a space serves multiple purposes.
Design Visualisation
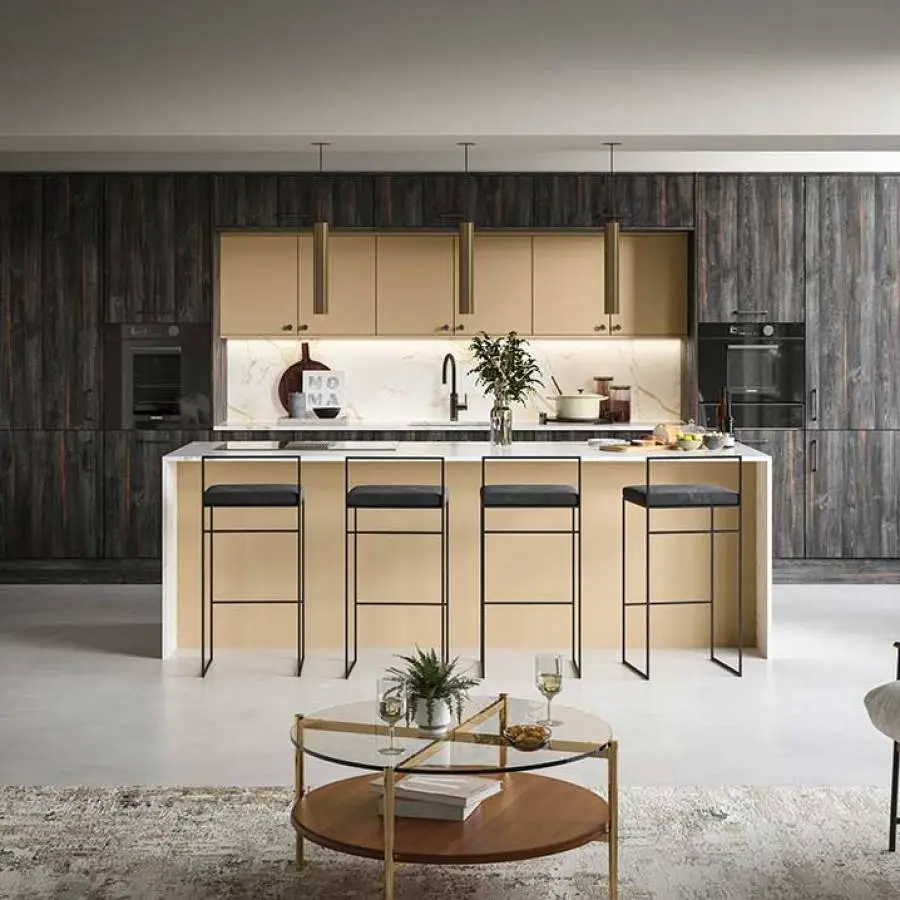
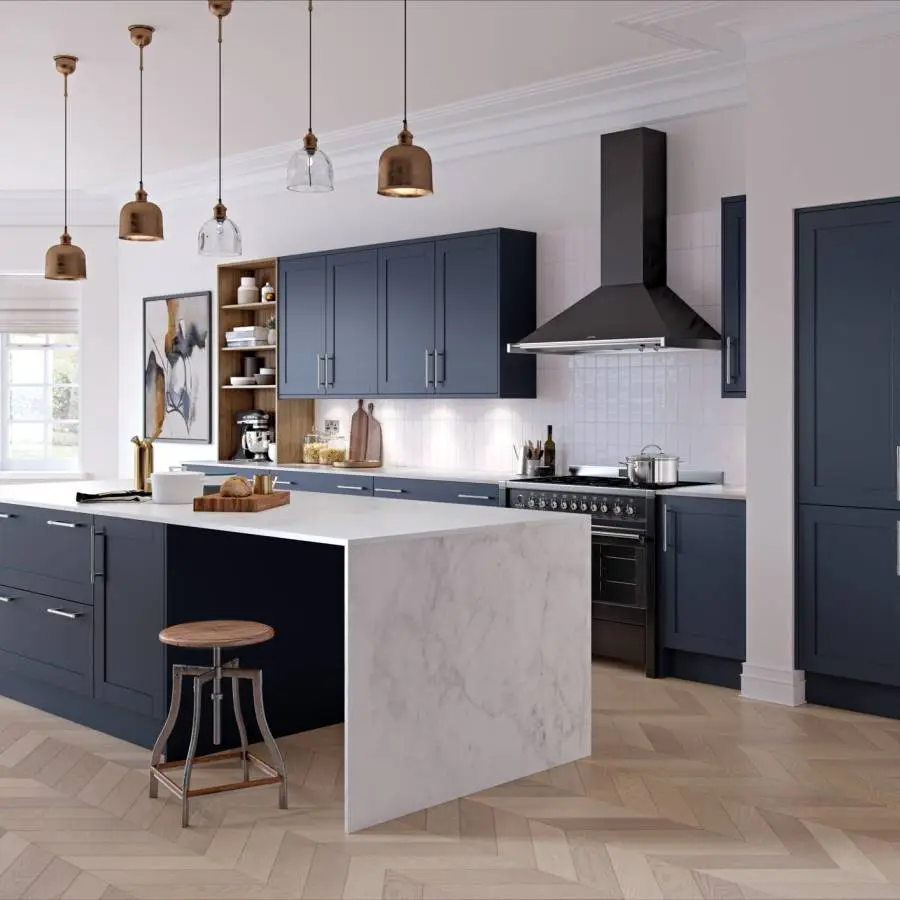
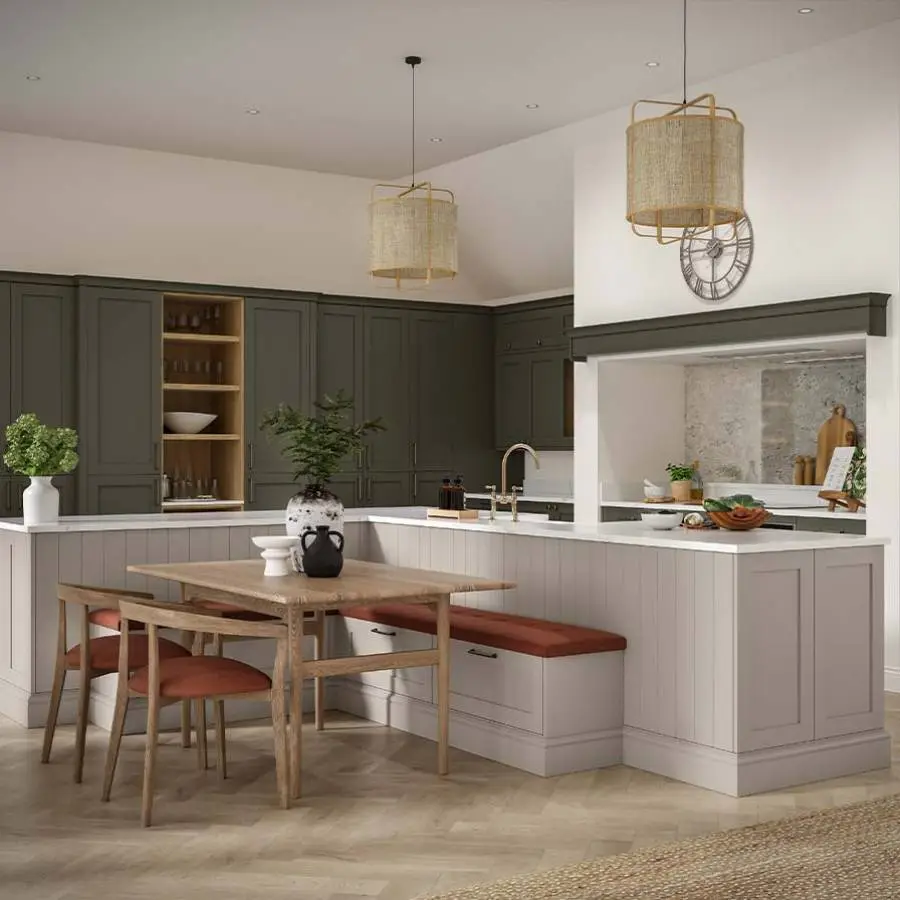
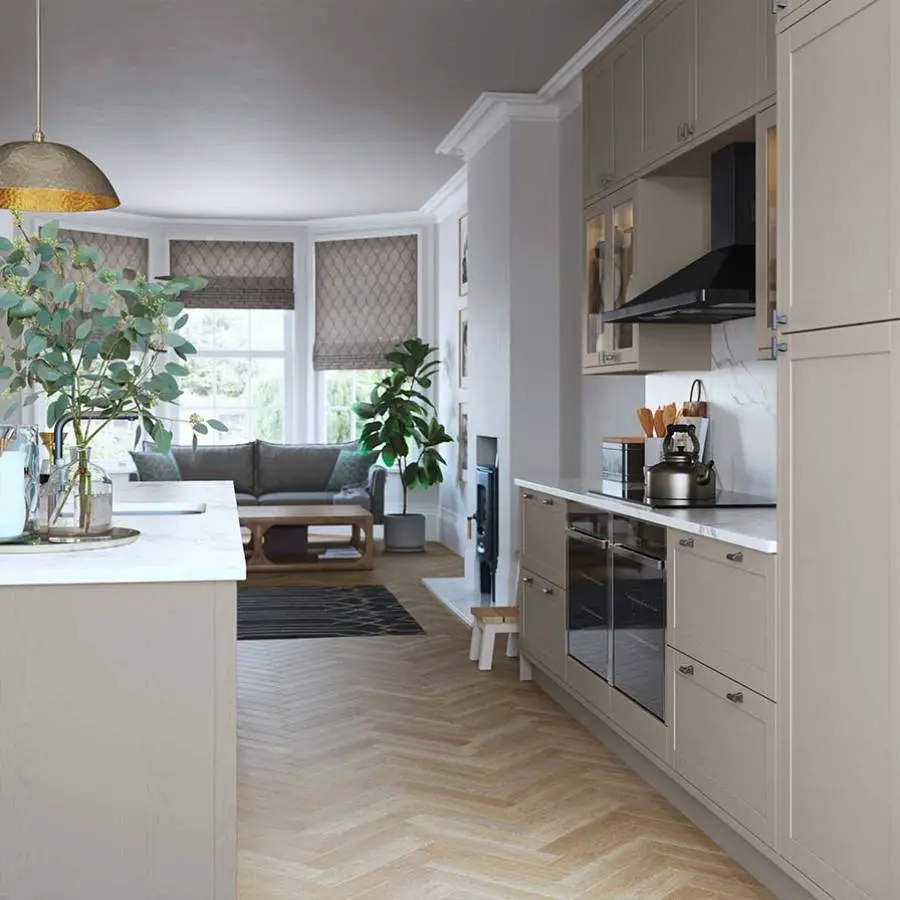
The most exciting stage is seeing your design come to life. Using advanced software, your professional designer can create realistic visuals and 3D renders of your future space. This means you can explore:
- Cabinet styles
- Colours
- Layout options
- Worktops
- Lighting
- Appliances
- Flooring
Visualisations give you peace of mind by giving you a clear picture of how your finished kitchen will look. It also makes it easier to identify any changes you would like to make prior to any work. At Hallam Interiors, we are a Masterclass Kitchens Platinum Partner.
Managing the Budget
A good designer will help you spend your budget wisely. Working closely with you, they will help to make worthwhile investments and show you where cost savings can be achieved without compromising on the quality.
Clear budget planning from the outset helps to avoid disappointment and keep your project on track.
How Can We Help?
At Hallam Interiors, our team ensures a collaborative process. As an independent kitchen retailer, we care about your experience. Combining creativity, technical expertise and practical problem-solving, we can design a space that truly works for you.
Whatever appliances, surfaces or tiles you need, we can guarantee we’ll find something to match your vision. From start to finish, we ensure your investment is worthwhile and delivers long-term value.
Contact Hallam Interiors
If you’re thinking about upgrading your kitchen, visit our kitchen showroom in Nottingham. Call us today on 0115 648 6400. You can also send us a message via our contact form and we’ll be in touch.