Latest
Is Your Kitchen Layout Right for You?
Is Your Kitchen Layout Right for You?
Your kitchen sink’s placement is almost fixed; it can be relocated only with the assistance of a plumber. White goods are more movable, but they need to be where your cupboards aren’t. Taken together, this means that getting the right kitchen layout for optimal cooking is something you have to nail during kitchen design, because key elements will be fixed until the next remodel.
All the same, there’s more to your kitchen design than the ‘work triangle’.
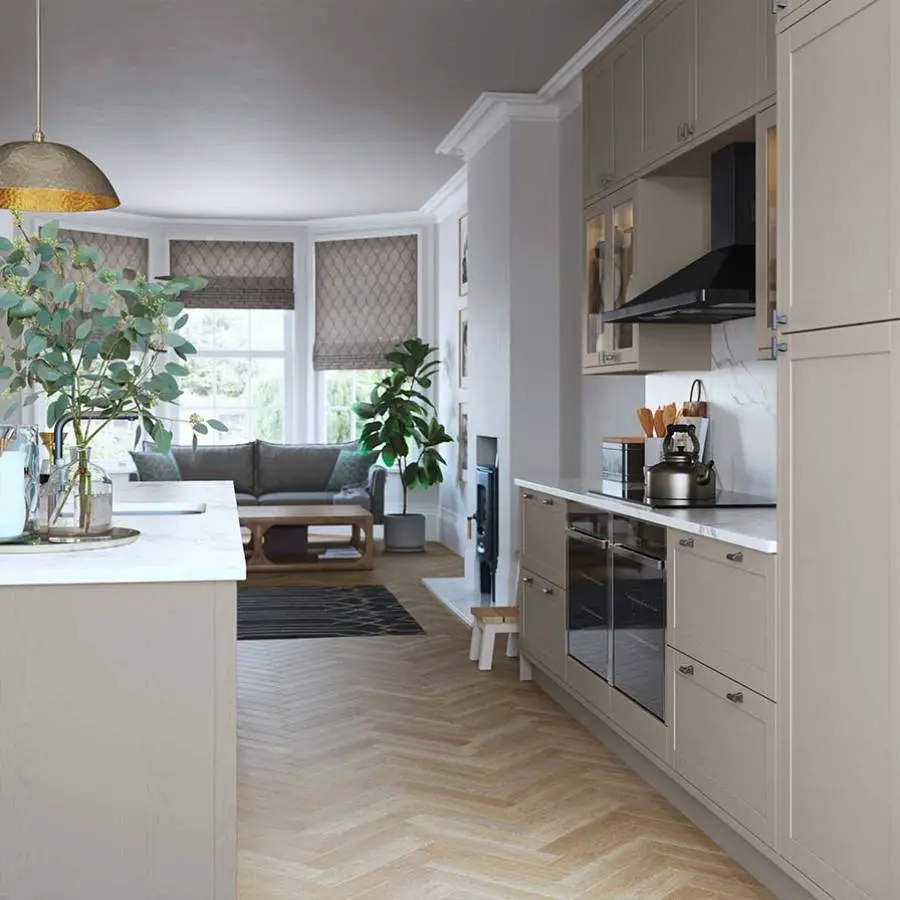
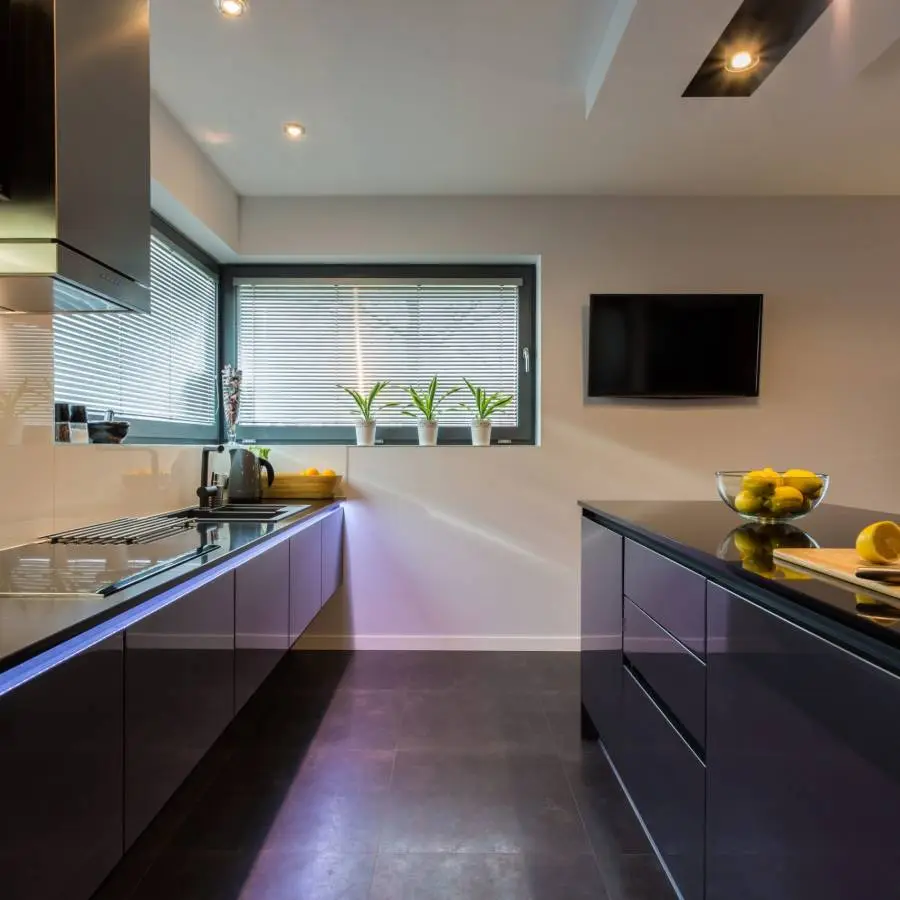
Understanding the Kitchen Work Triangle
The theory behind the kitchen work triangle is a long-standing one. The three points that are involved in cooking most frequently are the fridge, the sink, and your cooktop. This has led designers to think of the paths between them as a triangle, and rules of thumb have grown up over time.
The kitchen table or central worktop should not interrupt the triangle. Individual points on the triangle should be no further away than nine feet and no closer than four. In this way, your workflow is optimised, the number of steps you’re taking as you transition between points is reduced.
There are two problems that are coming to light with this approach, and at Nottingham’s favourite kitchen showroom we’d be happy to show you what they are.
Four Corner Theory
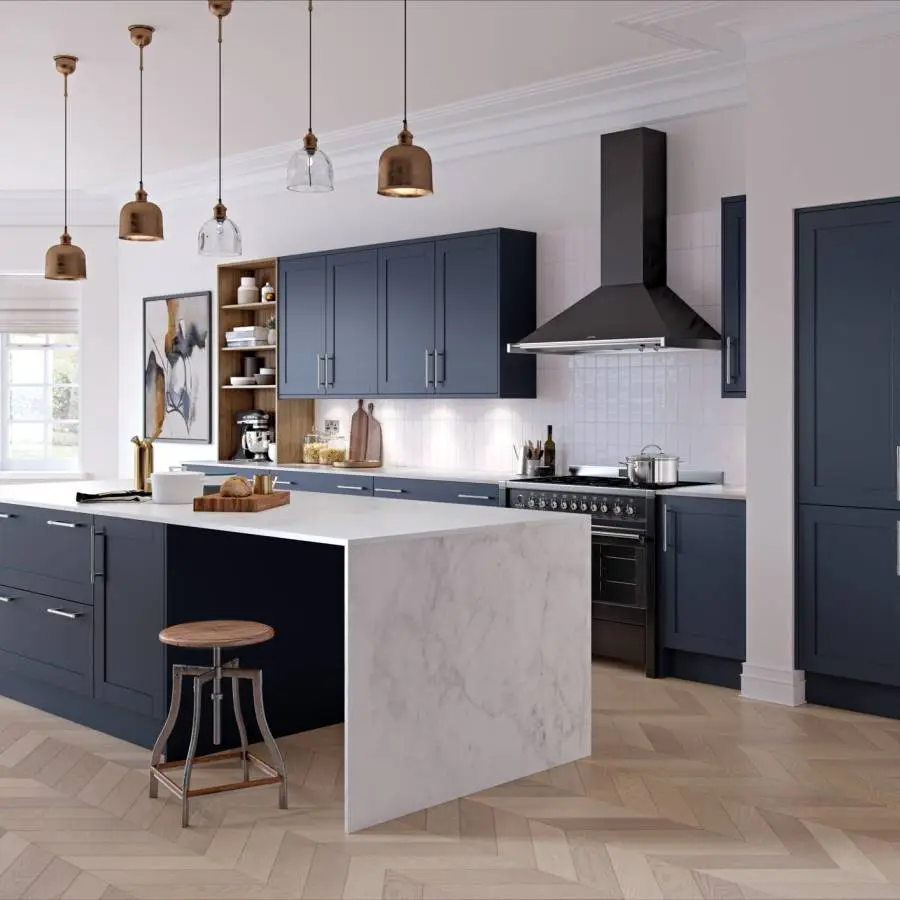
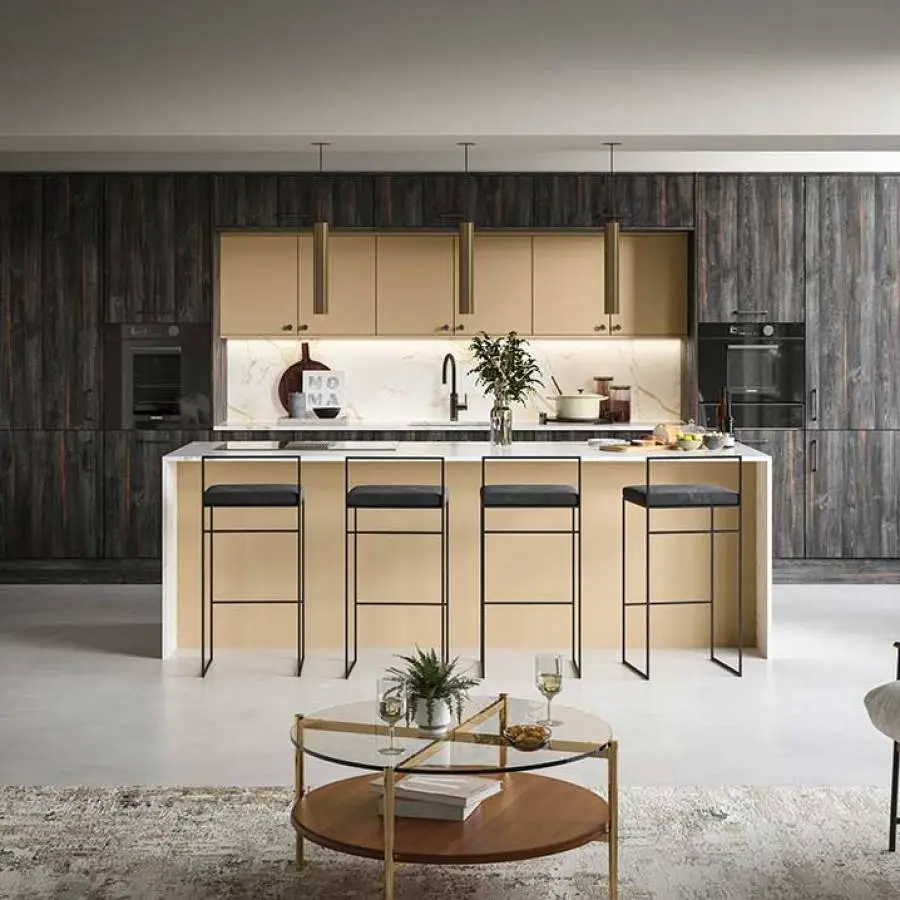
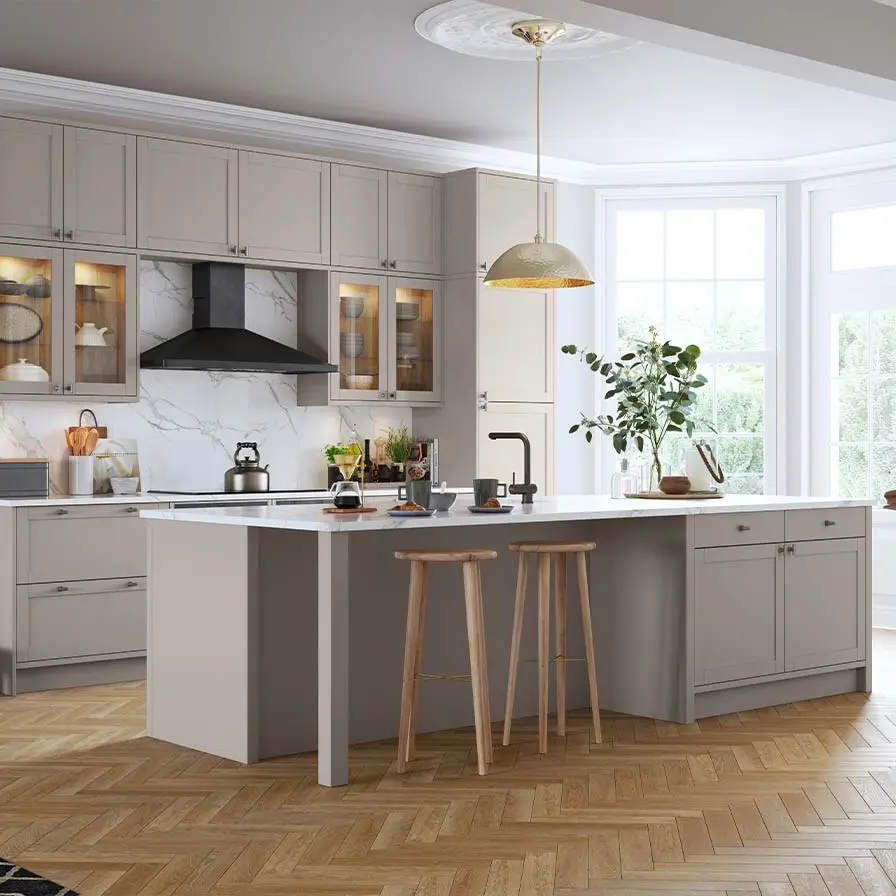
Many people now handle a lot of their food preparation on a central kitchen island or other worktop, rather than beside the phone. This immediately adds a fourth corner to the kitchen triangle, as well as making better use of the space in a roomier kitchen. A four-cornered shape will always have very different theory behind the ways you move between points, and it also incorporates that central space into the workflow – so if you have a location there, that’s no longer an issue.
Life Hub
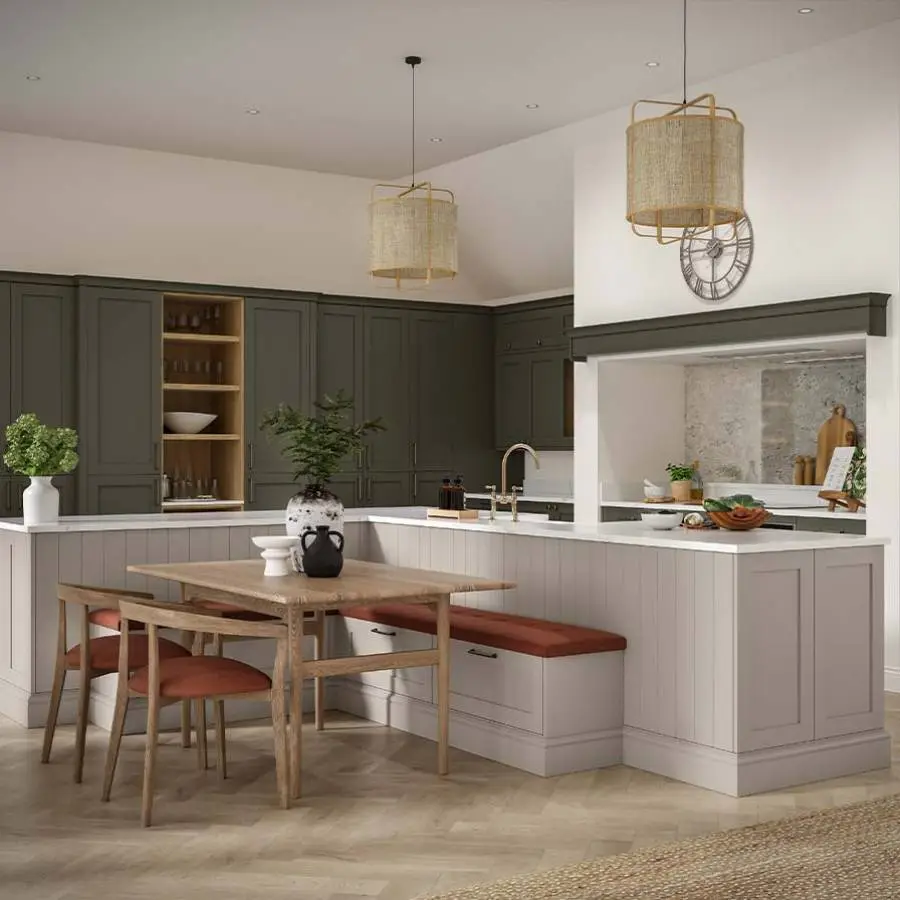
The idea of a central spot complicates the work triangle, but it reflects the role many kitchens play; a hub where the family comes together day after day. Placing the kitchen table off to one side out of the way can interrupt that unless the family is very compact.
From this role you also see the rise of ‘zones’. You may find you use part of your kitchen only in a day-to-day way, but other areas when entertaining, and others on special occasions. Giving though to what gets placed where – right down to your sockets, charging points, and lighting – can help these zones to flourish.
Broken Plan Aesthetics
Also common now are broken plan kitchens. These designs make use of half-walls, shelving, and glass dividers and help to split the kitchen into ‘zones’ as described before – but they also help to keep the room a light and airy space, while minimising unnecessary noise.
Personalisation
Obviously, which elements of each of these you might want will be determined by the space available and by the role – or roles – your kitchen plays in your life. These changes are easiest to make during the design process – so let us help you get it right first time.
Contact Hallam Interiors
If you’re interested in upgrading your kitchen, come and visit our kitchen showroom in Nottingham. Call us today on 0115 648 6400. You can also send us a message via our contact form and we’ll be in touch.